
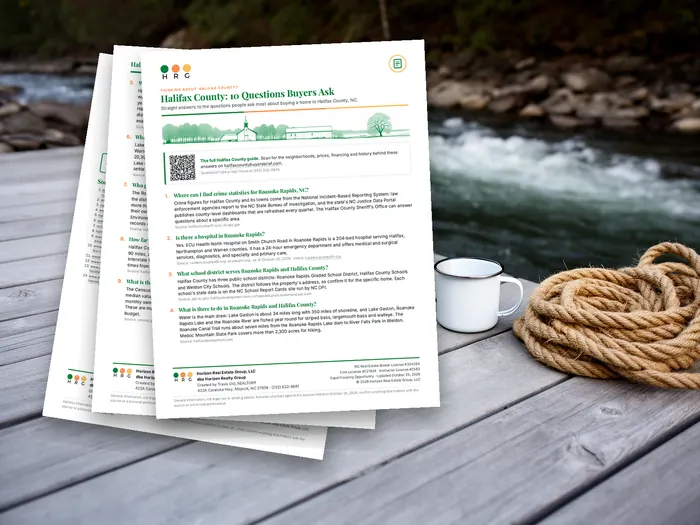

Pending
753 Rivers Edge Parkway
Roanoke Rapids, NC 27870 · Halifax County
$324,990
Was $339,990
- New Construction
- Price Reduced
- 2-Car Garage
This home is under contract. Ask me about similar homes or backup offers.
Saved -- 3 homes on your list.
View list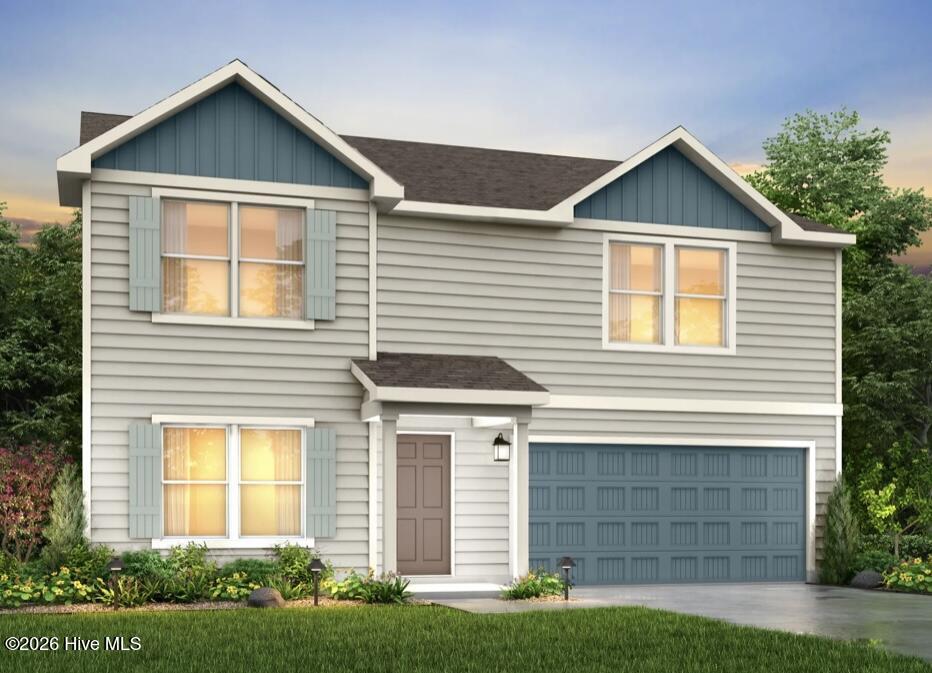
About This Home
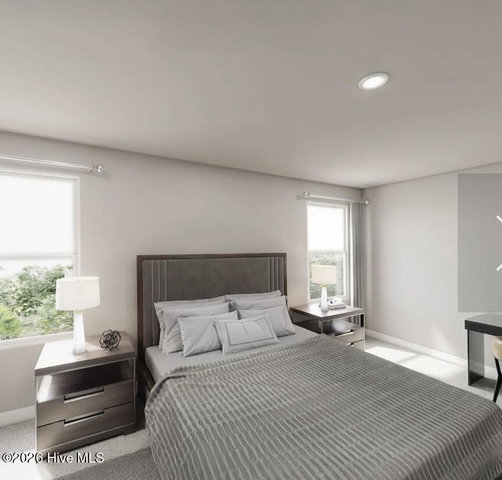
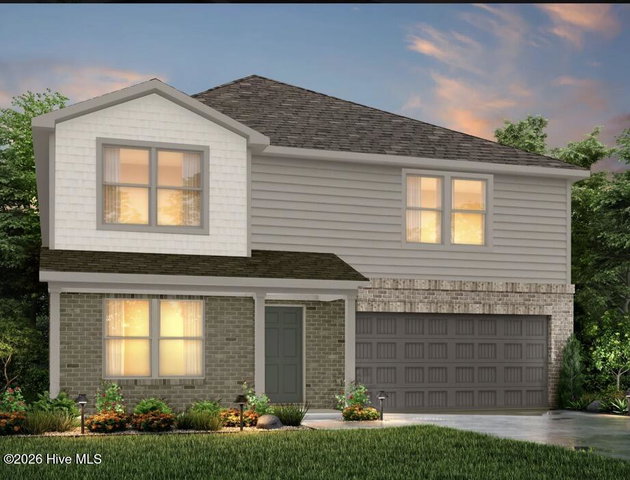
The Jefferson Plan from our Liberty Series redefines spacious living,
offering a layout designed for ultimate comfort and convenience. This
2-story home features 5 bedrooms, 3 bathrooms, a 2-car garage, and a
generous 3,396 square feet of living space.
Unique to this plan, it includes two primary bedrooms, each with a
private bathroom -- one conveniently located on the main level and the
other on the upper level, offering flexible living options for multigenerational
families or hosting long-term guests.
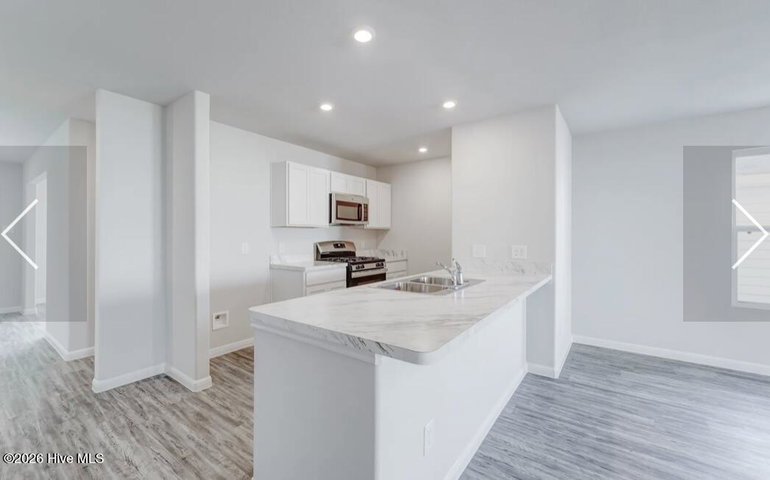
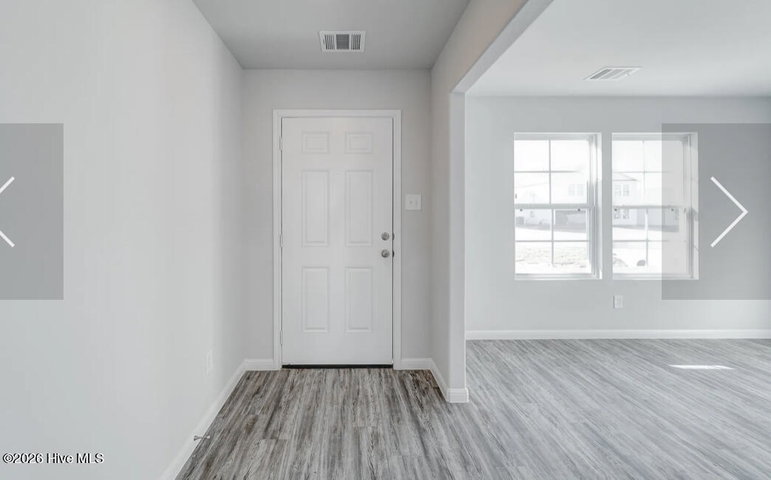
As you enter, you'll pass a versatile flex room and a half bathroom before
arriving at the open-concept kitchen. The kitchen, complete with a central
island, seamlessly overlooks the dining area and spacious family room,
making it the heart of the home.
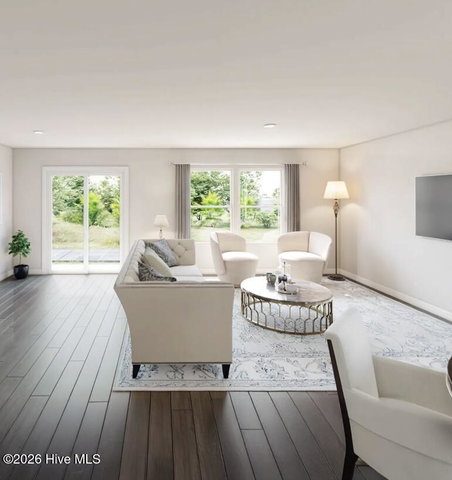
Stairs located in the family room lead to the upper level, where you'll find
three additional bedrooms, one full bathroom, a huge loft for additional
living or entertaining space, and a conveniently located laundry room.
Photos are for illustrative purposes only and may be of a similar house with
the same floor plan.
Price History
- Original list price$339,990
- Current list price$324,990Reduced by $15,000
Property Details
Land & Farm
Location
Directions to this home (opens in a new tab)Drive from this home
- Hospital ERECU Health North HospitalRoanoke Rapids (directions from this home, opens in a new tab)
- GroceryFood LionRoanoke Rapids (directions from this home, opens in a new tab)
- Walmart / TargetWalmart SupercenterRoanoke Rapids (directions from this home, opens in a new tab)
- Commercial airportPitt-Greenville Airport (PGV)Greenville (directions from this home, opens in a new tab)
Destinations verified Nov 1, 2026. Directions open in your maps app.
Interior & Exterior
Interior Features
Schools
Assignments as entered by the listing agent; confirm with the school district. Each school's results: NC School Report Cards.
Tax & Assessment
Monthly Costs
$1,854/mo estimated
Includes principal and interest, property tax and homeowners insurance, with 20% down at 7.11% for 30 years.
Adjust the numbers
- Principal and interest
- $1,749
- Tax bill per MLS (2023)
- $10
- Homeowners insurance (estimate)
- $95
- PMI (under 20% down)
- $0
- Estimated monthly
- $1,854
Tax is the bill the listing agent entered on the MLS; a sale can change the assessment. Flood insurance is not included; get a quote for this address. An estimate, not a loan offer.
Starts at 7.11%, the Freddie Mac PMMS 30-year fixed average for the week of Nov 12, 2026. An example, not a quote: enter your lender's rate.
Similar homes nearby
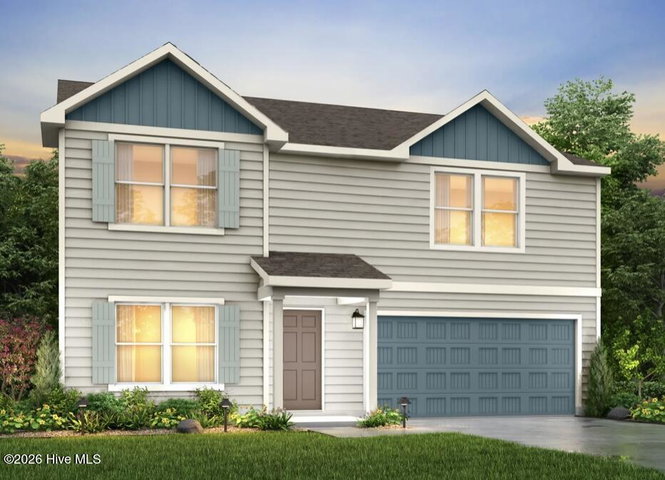 Pending$332,990$98/sq ft5 bd·4 ba·3,396 sq ft·0.56 ac742 Rivers Edge Parkway, Roanoke Rapids, NC 27870Year Built: 2026
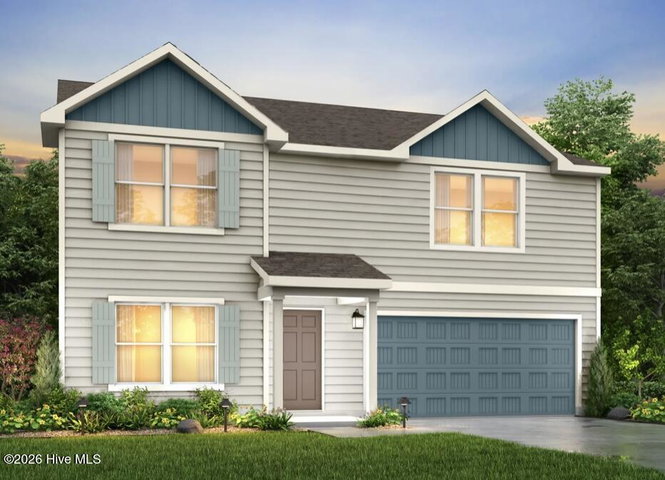 Pending$339,990$100/sq ft5 bd·4 ba·3,396 sq ft·0.56 ac744 Rivers Edge Parkway, Roanoke Rapids, NC 27870Year Built: 2026
 Pending$340,990$100/sq ft5 bd·4 ba·3,396 sq ft·0.28 ac705 Rivers Edge Parkway, Roanoke Rapids, NC 27870Year Built: 2026
MLS# 100565242 · HIVE MLS via SourceRE · Last updated: November 12, 2026 at 4:32 PM UTC. Information deemed reliable but not guaranteed. © 2026 Horizon Realty Group.